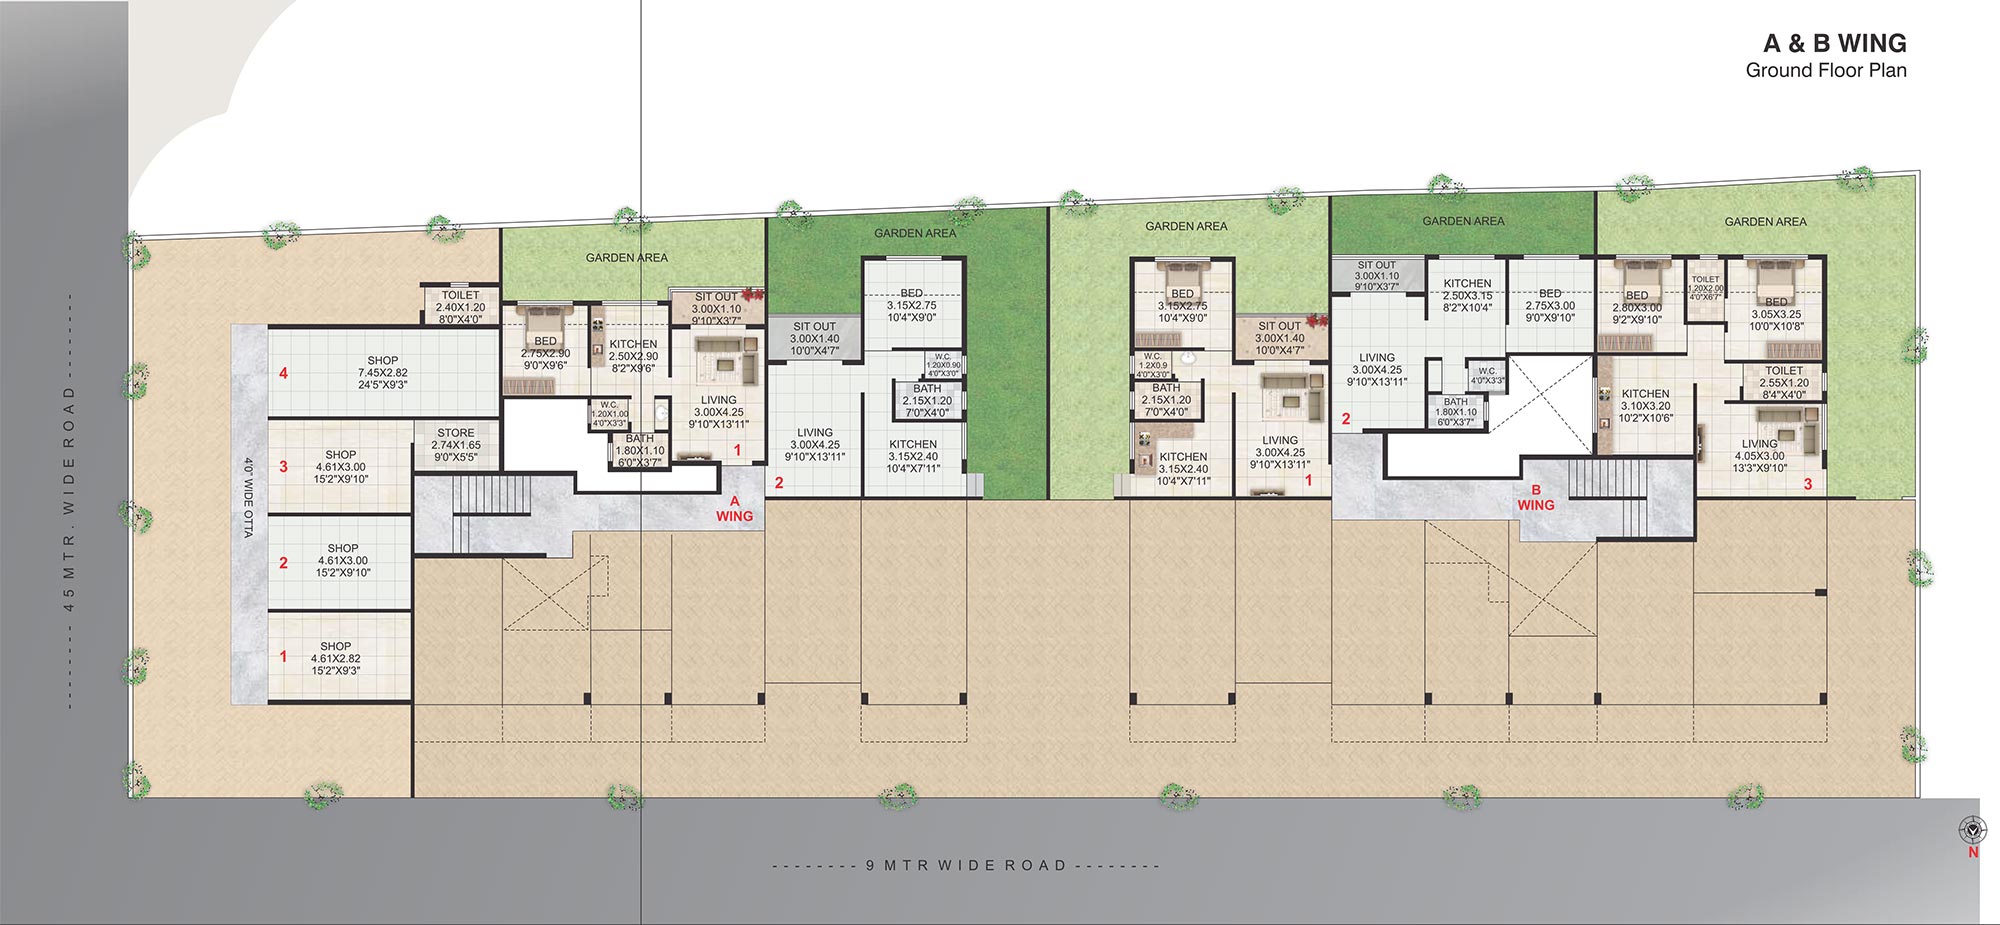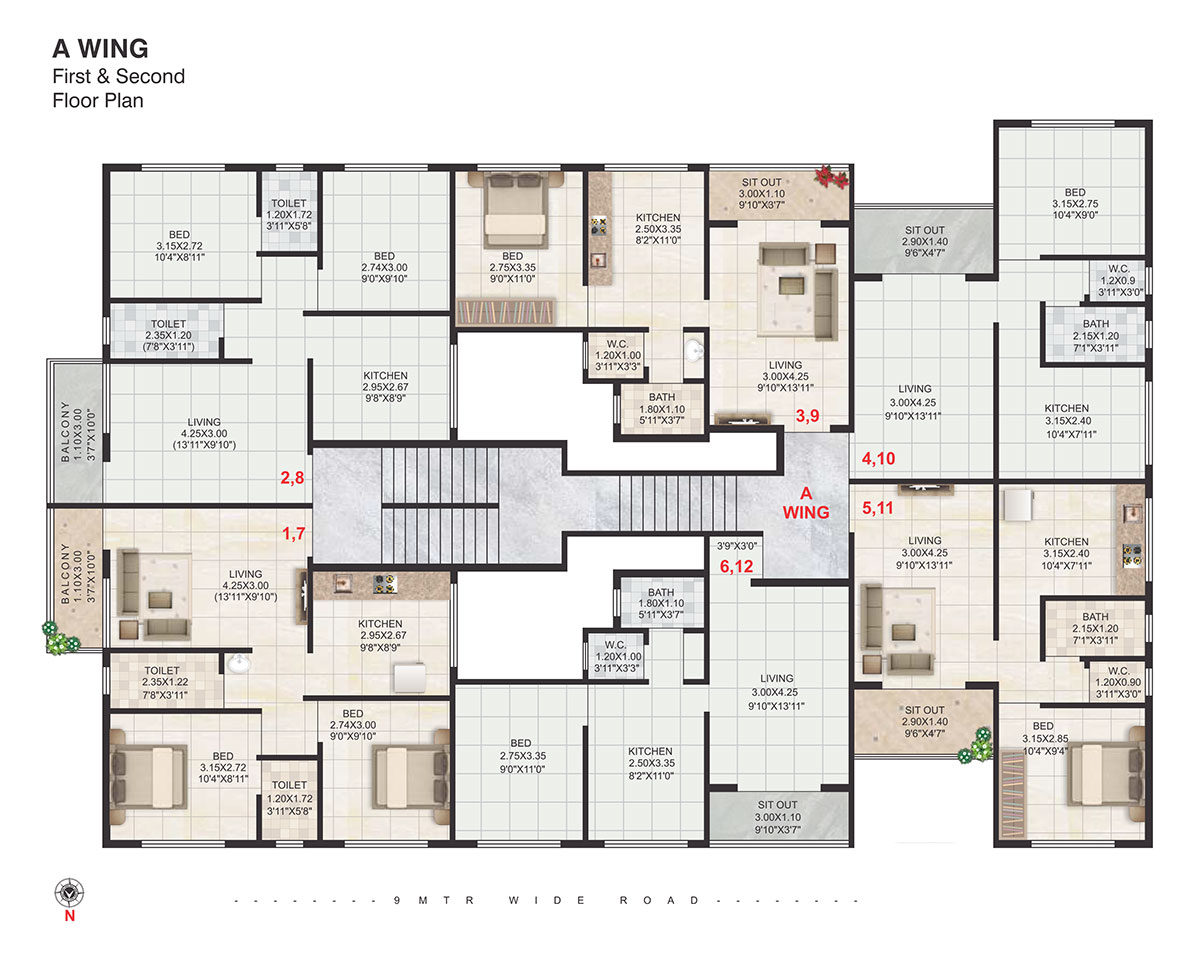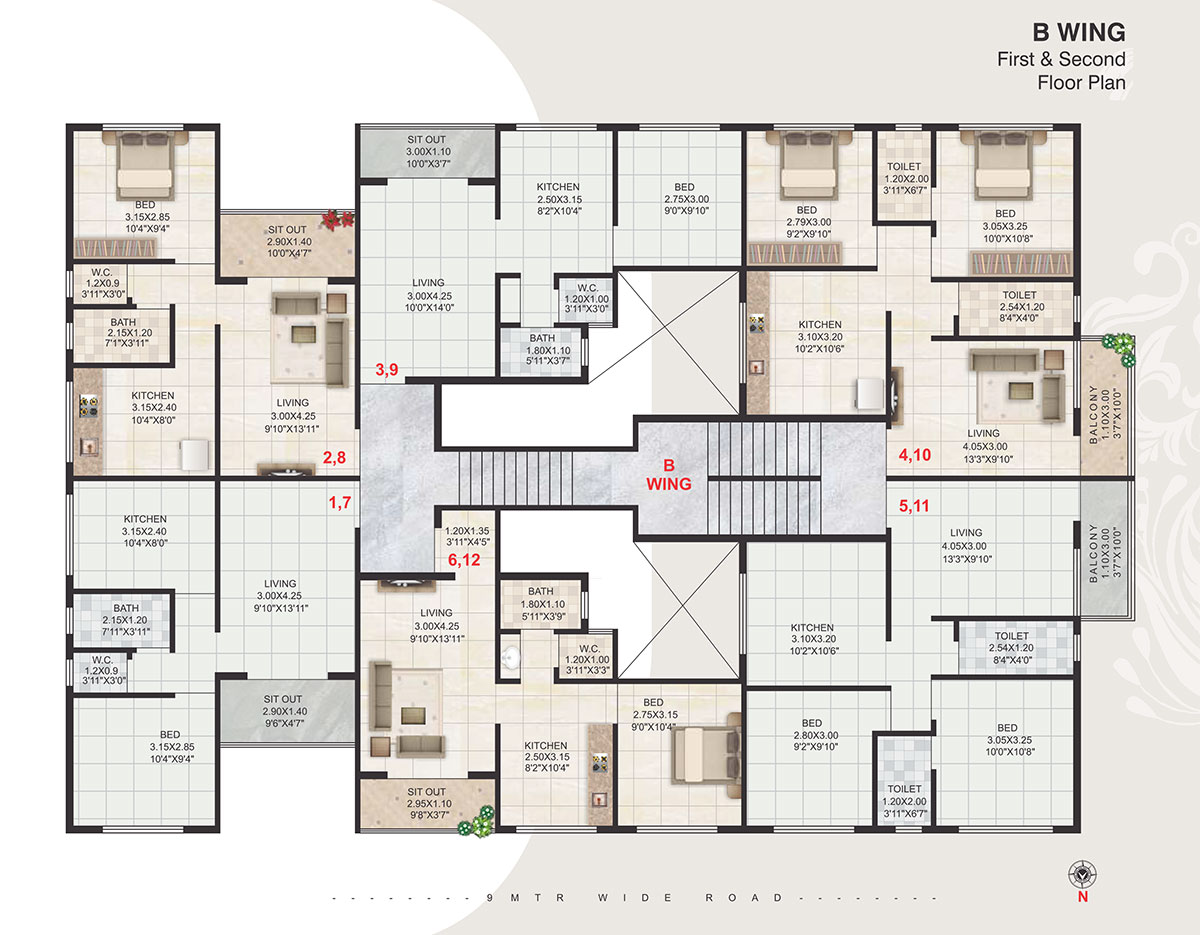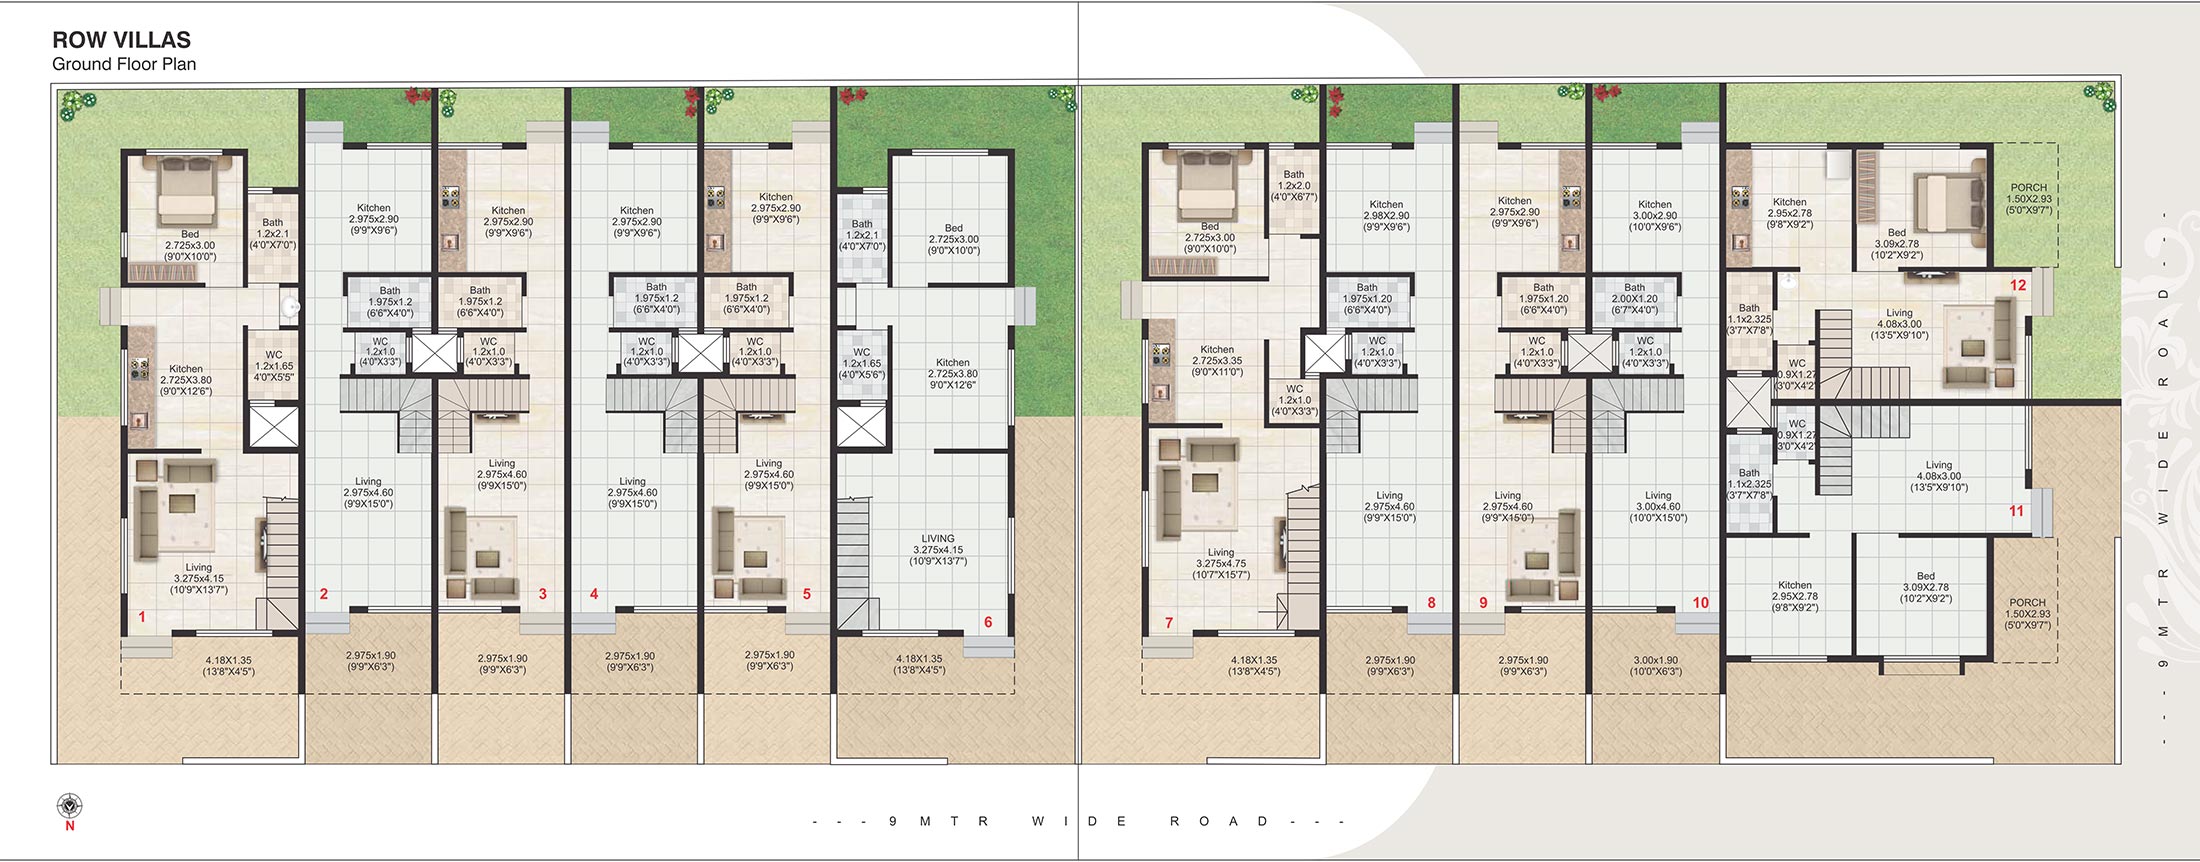
A Dream of Relaxed lifestyle..
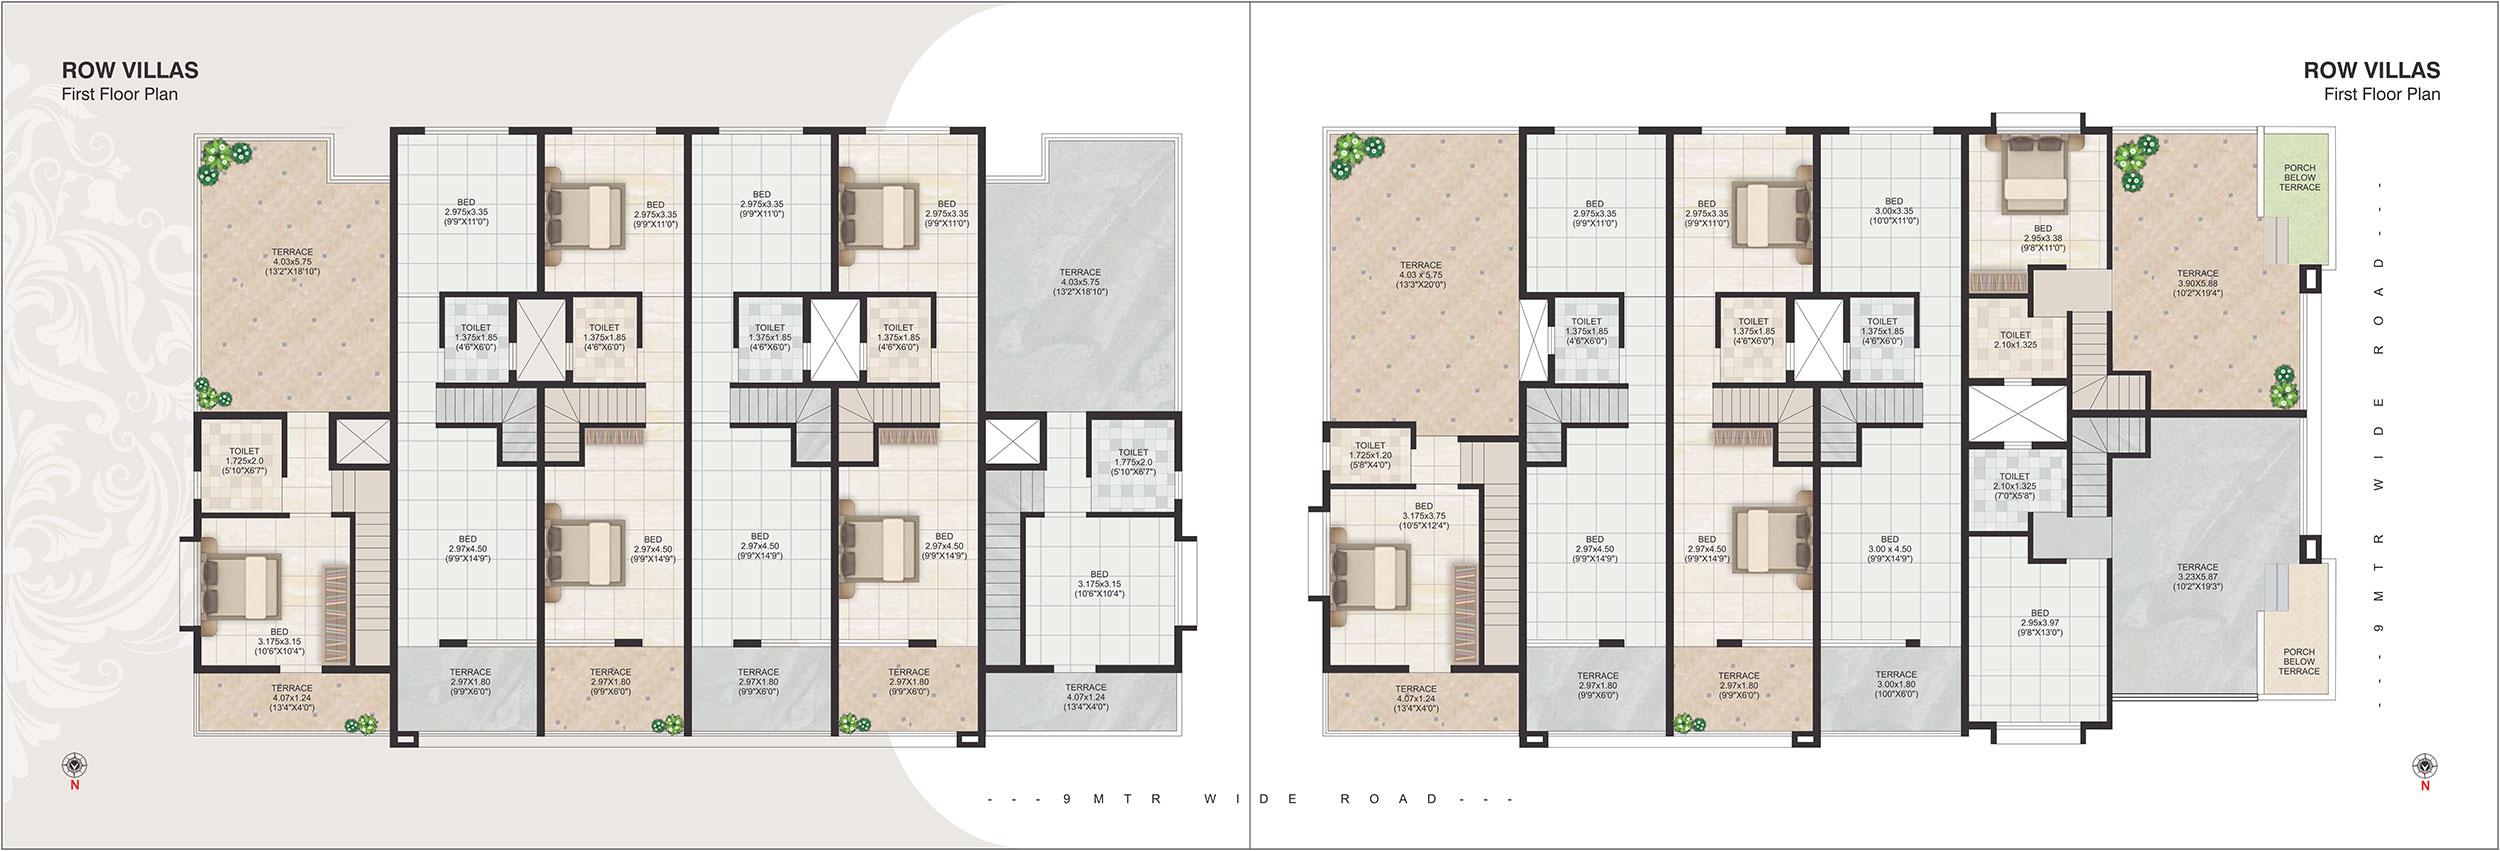
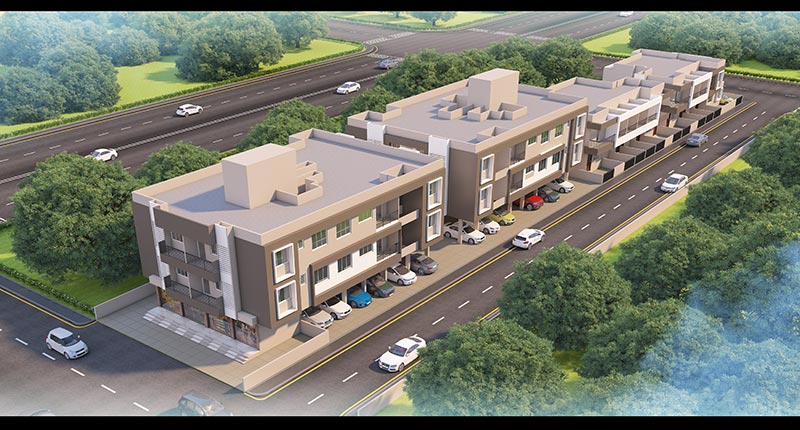
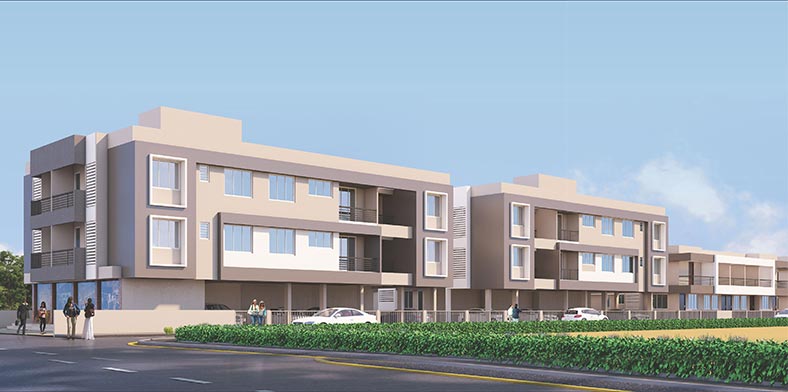
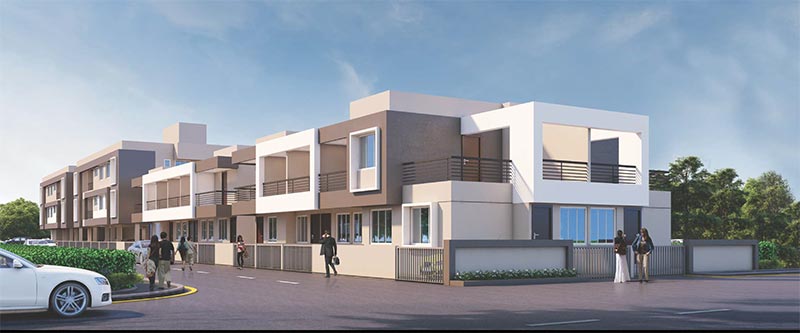
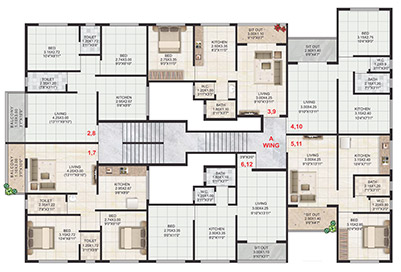
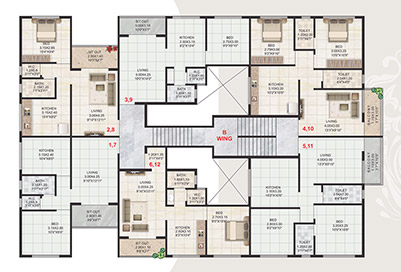
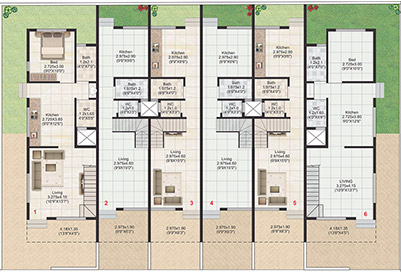
An Affordable Heritage of 1 BHK, 2 BHK & Row Villas situated on Shirdi Road in Sinner is 23 Kms from Nashik surrounded by Scenic beauty of nature Project. It is also near to SEZ & MIDC.
Flats designed as per budget living and also a Second Home for Devotees of Shree Sai Baba. Market and Public School are within 1 KM & all the public amenities are within 3 KMS periphery. A Dream of Relaxed lifestyle with affordable budget is waiting for your presence.

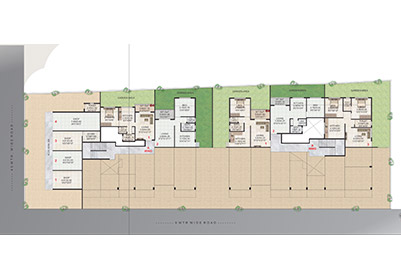
Project View
INTERNAL SPECIFICATIONS
WALLS
- 6" External Walls and 4" Internal Walls with external double coat sand face & internal Neeru Plaster
FLOORING
- Lavish 2’ x 2’ Porcelain floorings in all rooms designer pattern for bath & antiskid tiles for terrace.
KITCHEN
- Granite Kitchen Platform 8' Long with Stainless steel Sink with Glazed tile Dado lintel Level above Kitchen Platform.
Doors
- Attractive Main Entrance Door with Good Fittings and internal Waterproof Flush Doors.
Window
- Three Track Powder Coated Aluminium sliding window with mosquito Net and designer safety grill.
PAINT
- Waterproof Cum Weatherproof exterior acrylic paint and oil Bond Distemper for Internal walls.
Electricals
- Concealed electrical wiring with quality fitting with sufficient Electrical Points.
- Sufficient light points with A C ,T V , Phone Points in Master Bed.
- Provision for Invertors.
LUXURIOUS SANITARY & PLUMBING
- Concealed Plumbing with Hot & Cold Mixer & Shower arrangement in bath and luxurious Sanitary Fittings.
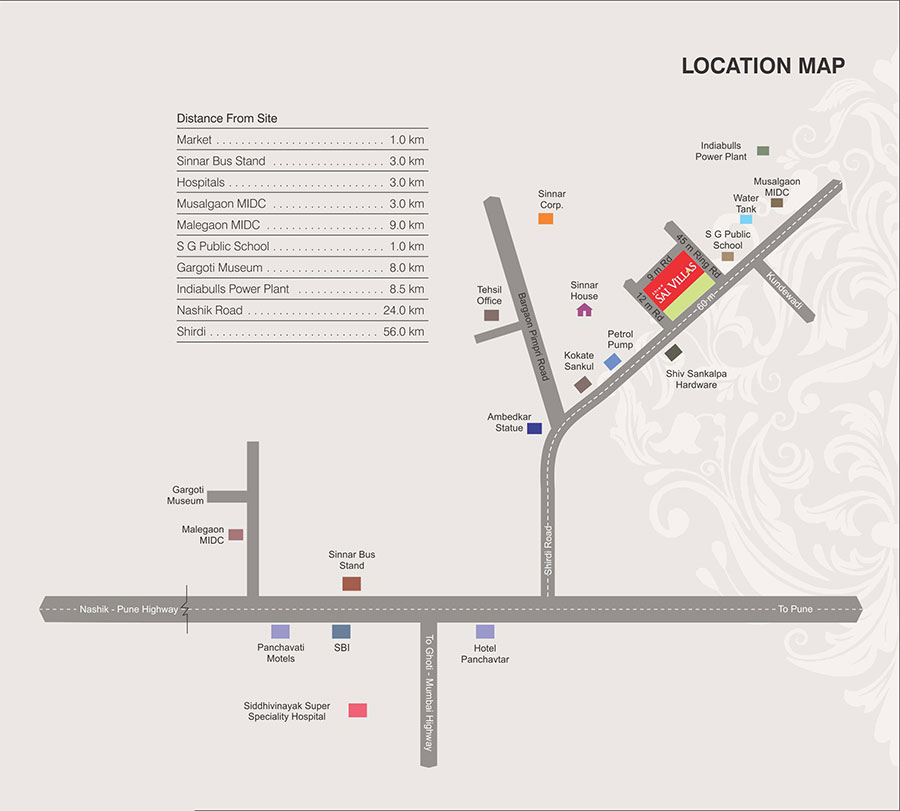
Approx. Distance From Site
- 1.0 kmMarket
- 3.0 kmSinnar Bus Stand
- 3.0 kmHospitals
- 3.0 kmMusalgaon MIDC
- 9.0 kmMalegaon MIDC
- 1.0 kmS G Public School
- 8.0 kmGargoti Museum
- 8.5 kmIndiabull Power Plant
- 23.0 kmNashik Road
- 56.0 kmShirdi