
An evergreen campus waiting for YOU !
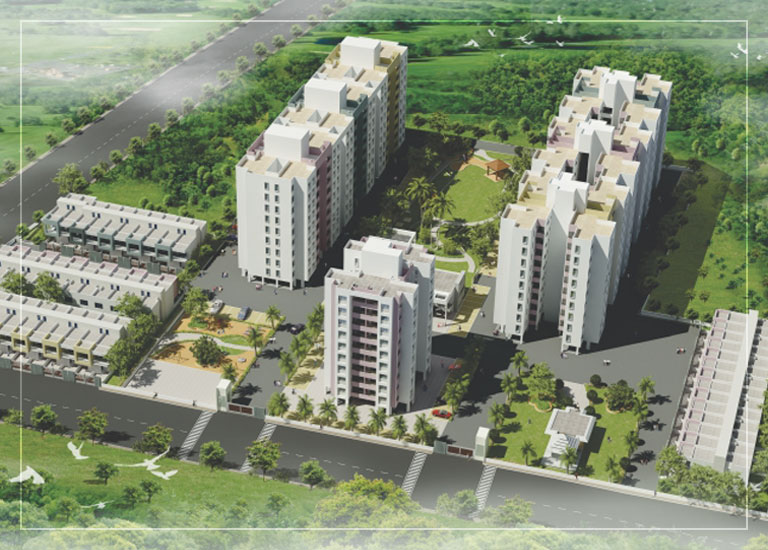
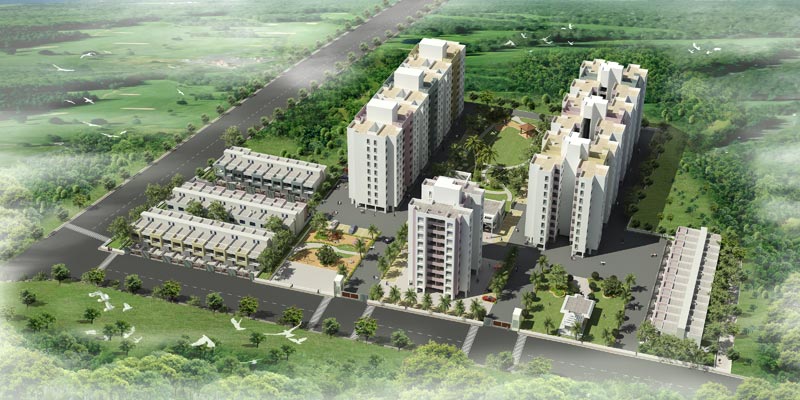
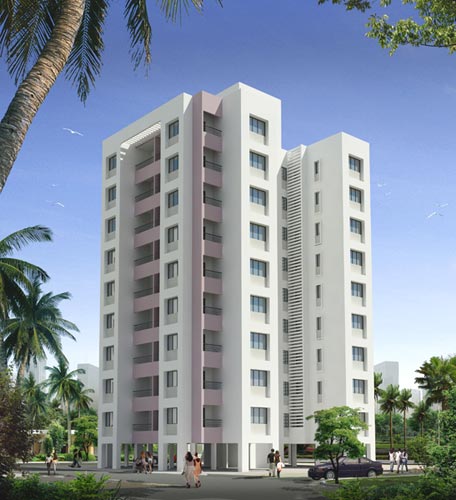
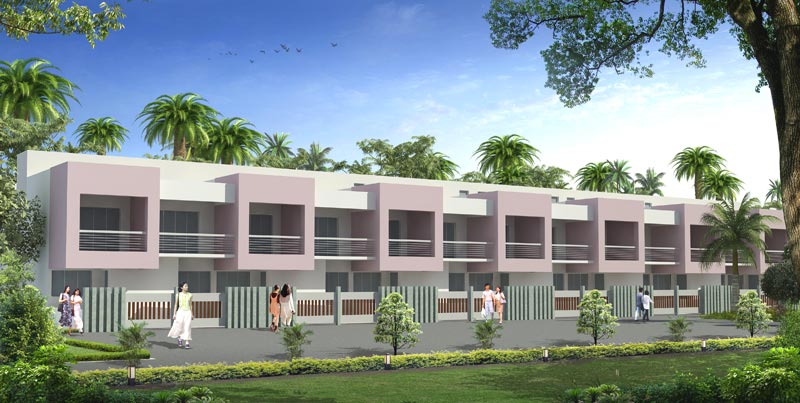
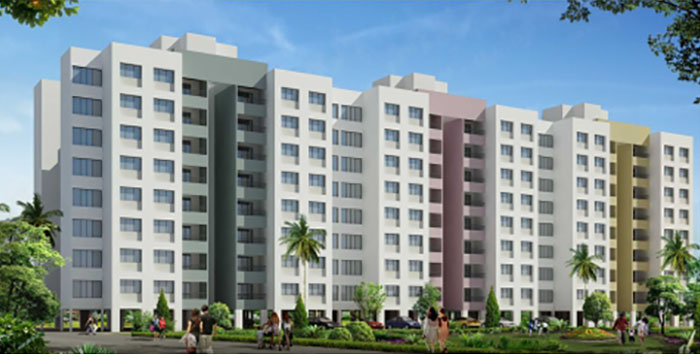
A Blend of mediterranean. Architecture surrounded by vivid greenery. A truly beautiful residential development that makes you pride & makes every moment worth living!
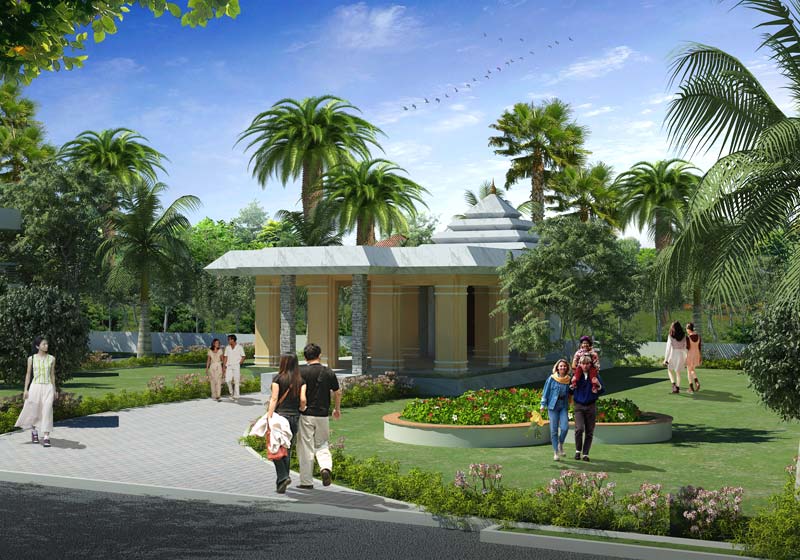
Unique architecture that lets you enjoy the contrast of worm earth tones with the vivid green of the gardens each in your building as well as in the landscape surrounding you.

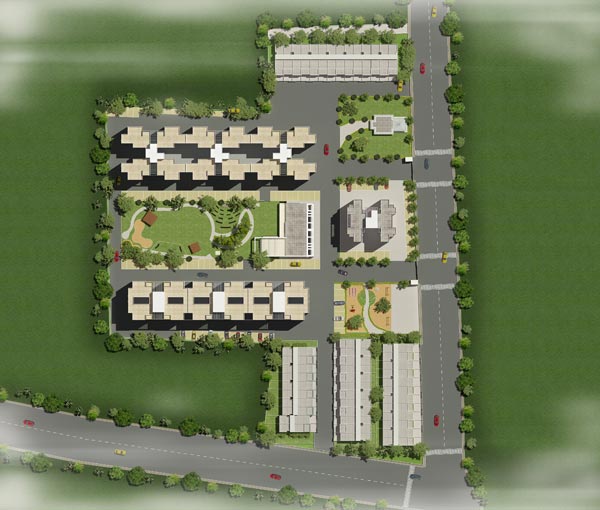
Project View

SPECIAL FEATURES
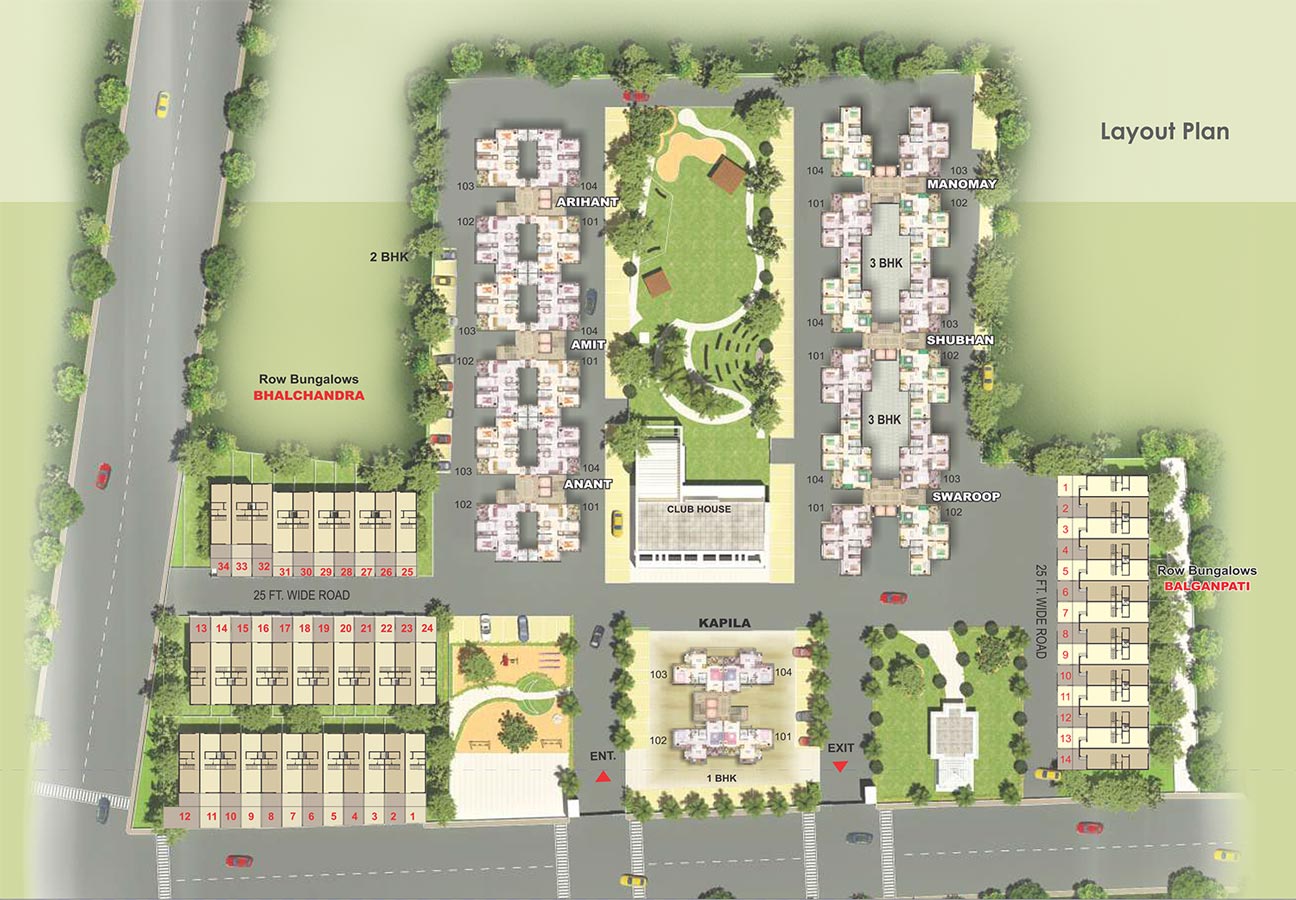
- Central Landscape Garden
- Daily Need Shops
- Senior Citizen area
- School Bus Pick -up point
- Street Lights
- Visitors Lounge
- Lotus Pond
- Yoga Space
- Acupressure Track
- Separate Sanitation Facility for drivers & Domestic Helpers
- Party lawn
- Children Play Area
- 24 x7Security
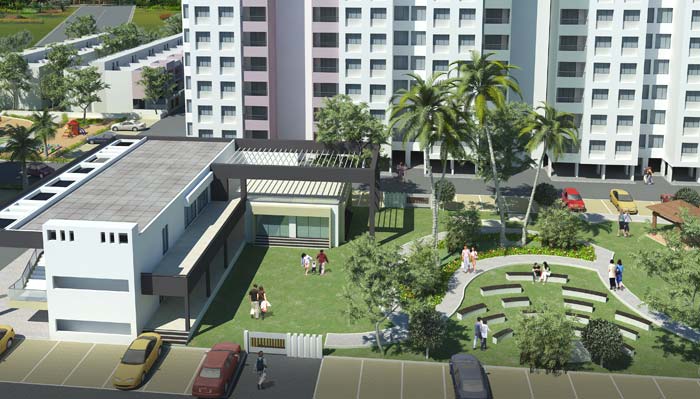
- Club House
- Multi Purpose Hal
- Amphitheatre
- Gazebo
- Visitor Car Parking
- Rain Water Harvesting
INTERNAL SPECIFICATIONS
WALLS
- 6" External walls and 4" internal walls with External Double coat sand face & Internal Neeru Plaster
FLOORING
- LAVISH 2'x 2' Porcelain Flooring in all rooms .designer pattern for bath & Antiskid tiles for terrace.
KITCHEN
- Granite Kitchen platform 8' long with stainless steel sink with glazed tile dado upto lintel level above kitchen platform.
Doors
- ATTRACTIVE main entrance door with good fittings and internal waterproof flush doors.
Window
- Three track powder coated aluminum sliding window with mosquito net and designer safety grill.
PAINT
- Waterproof cum weatherproof Exterior acrylic paint and oil bond distemper for Internal.
Electricals
- Concealed electrical wiring with quality fitting with sufficient electrical Points.
- Sufficient Light Points with A.C T.V, Phone Points in Master Bed.
- Provision for Inverters.
- Power Backup for One lift & Partial Common areas.
LUXURIOUS SANITARY & PLUMBING
- Concealed plumbing with hot & cold Mixer & shower arrangement in bath & luxurious Sanitary Fittings.
SECURITY & SAFETY
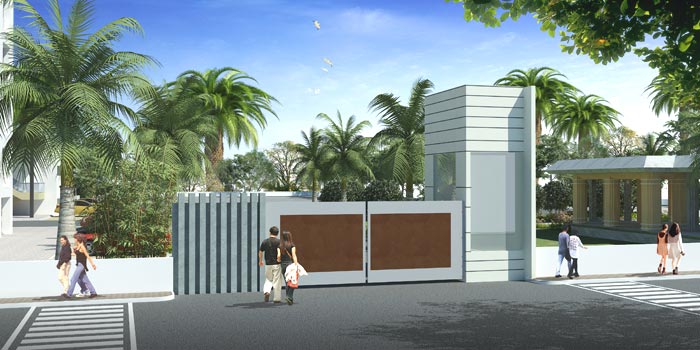
- Security cabin and central Surveillance room at the entrance
- Inspection by 24/7 security personnel
- CCTV Cameras at strategic location
- Power backup for lifts and common Amenities.
- Well Equipped Fire fighting System.
- Assembly Points for Emergency Evacuation.
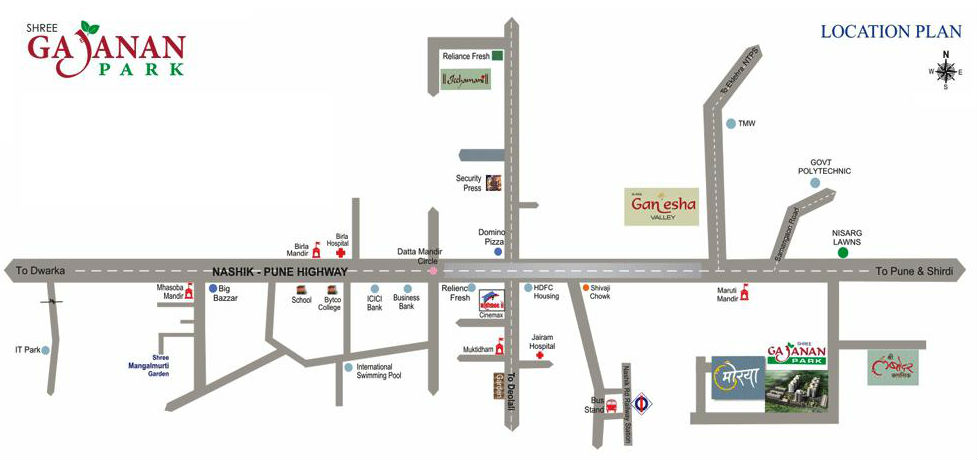
Shree Gajanan Park
Kharjul Mala, Opp. Nisarg Lawns,
Annex Sinnar Phata,
Off Nashik Pune Highway,
NASHIK ROAD (East), NASHIK.